Higher Education | Designed Projects
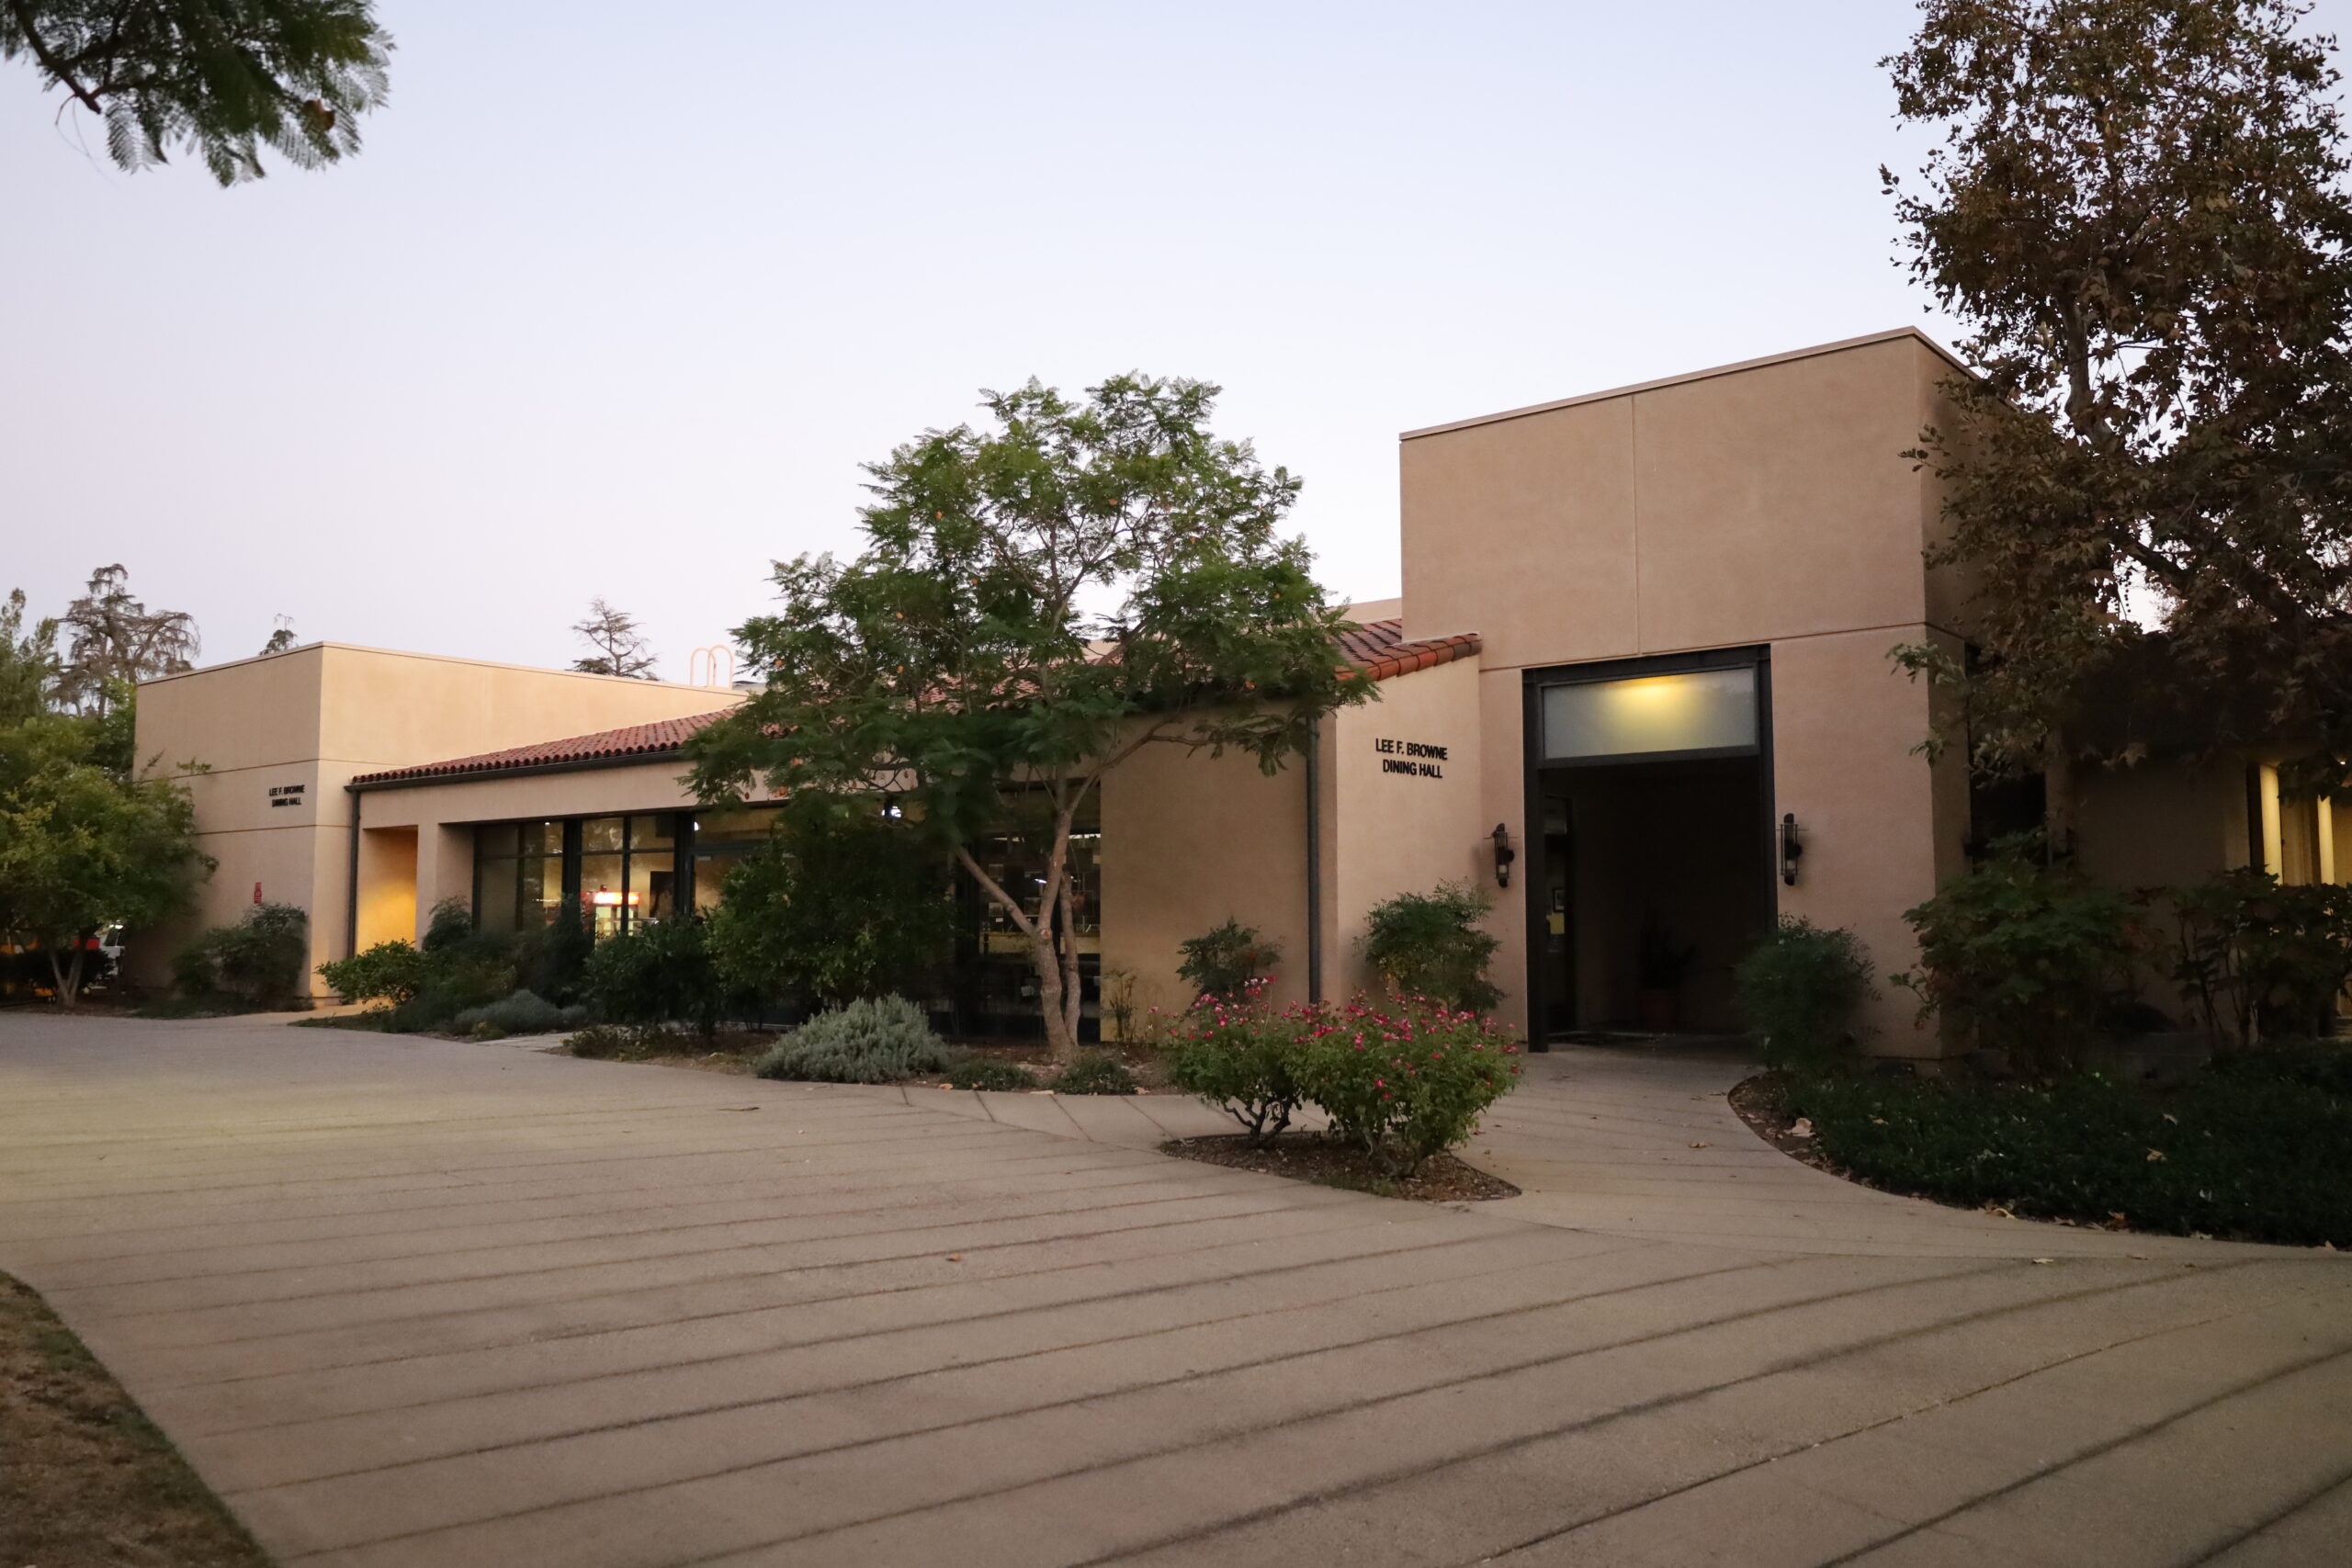
CALTECH – BROWNE DINING HALL
Adapting Foodservice Design to Campus Growth: Caltech’s Browne Dining Hall
When a campus dining facility experiences a surge in popularity alongside student body growth, it presents new logistical challenges. Foodservice design must adapt to these evolving needs. The ongoing updates to the California Institute of Technology’s (Caltech) Browne Dining Hall illustrate how high-volume operations can be modified to maintain efficiency as demand increases.
Phase One: Updating the Culinary Model
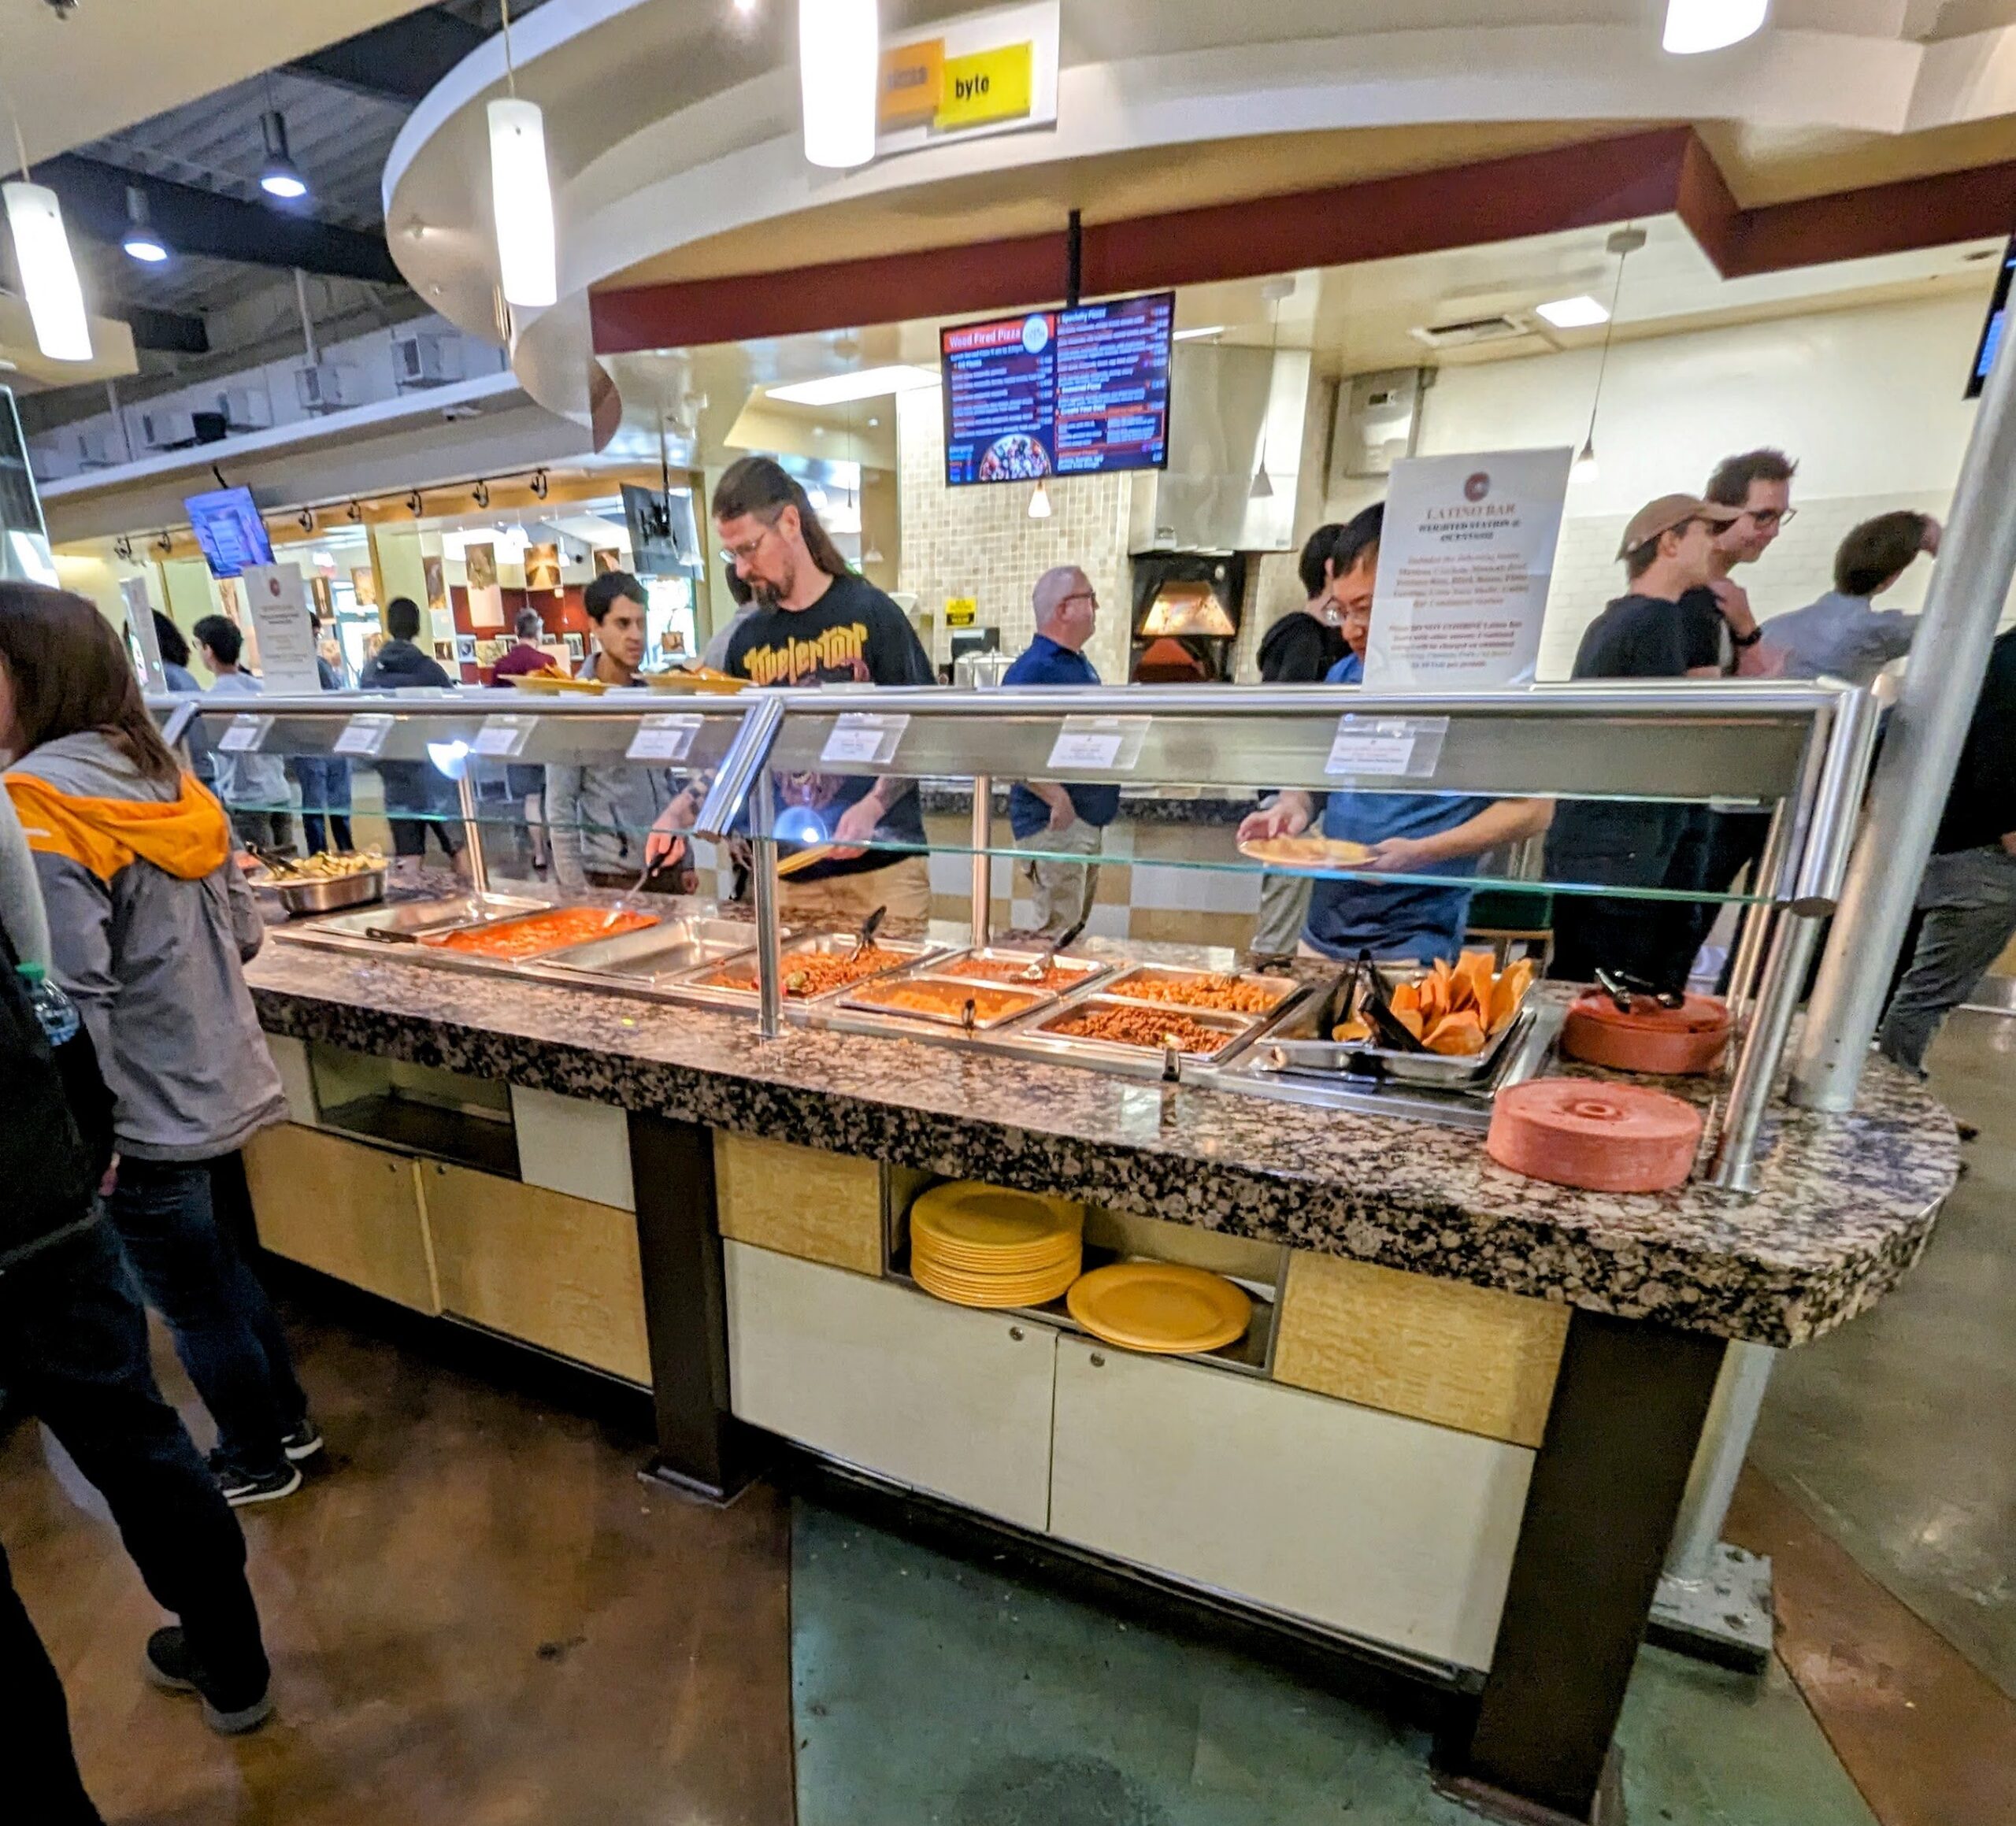
The initial redesign of Browne Dining Hall aimed to modernize the campus dining experience. Moving away from a traditional cafeteria line, the layout transitioned to a multi-station food hall model to accommodate diverse culinary preferences. Key additions included:
-
Fresh Sushi: Onsite preparation for grab-and-go or dine-in.
- Plat du jour: A station dedicated to a daily rotating dish.
-
Mongolian Barbeque: A customizable, high-heat stir-fry station.
-
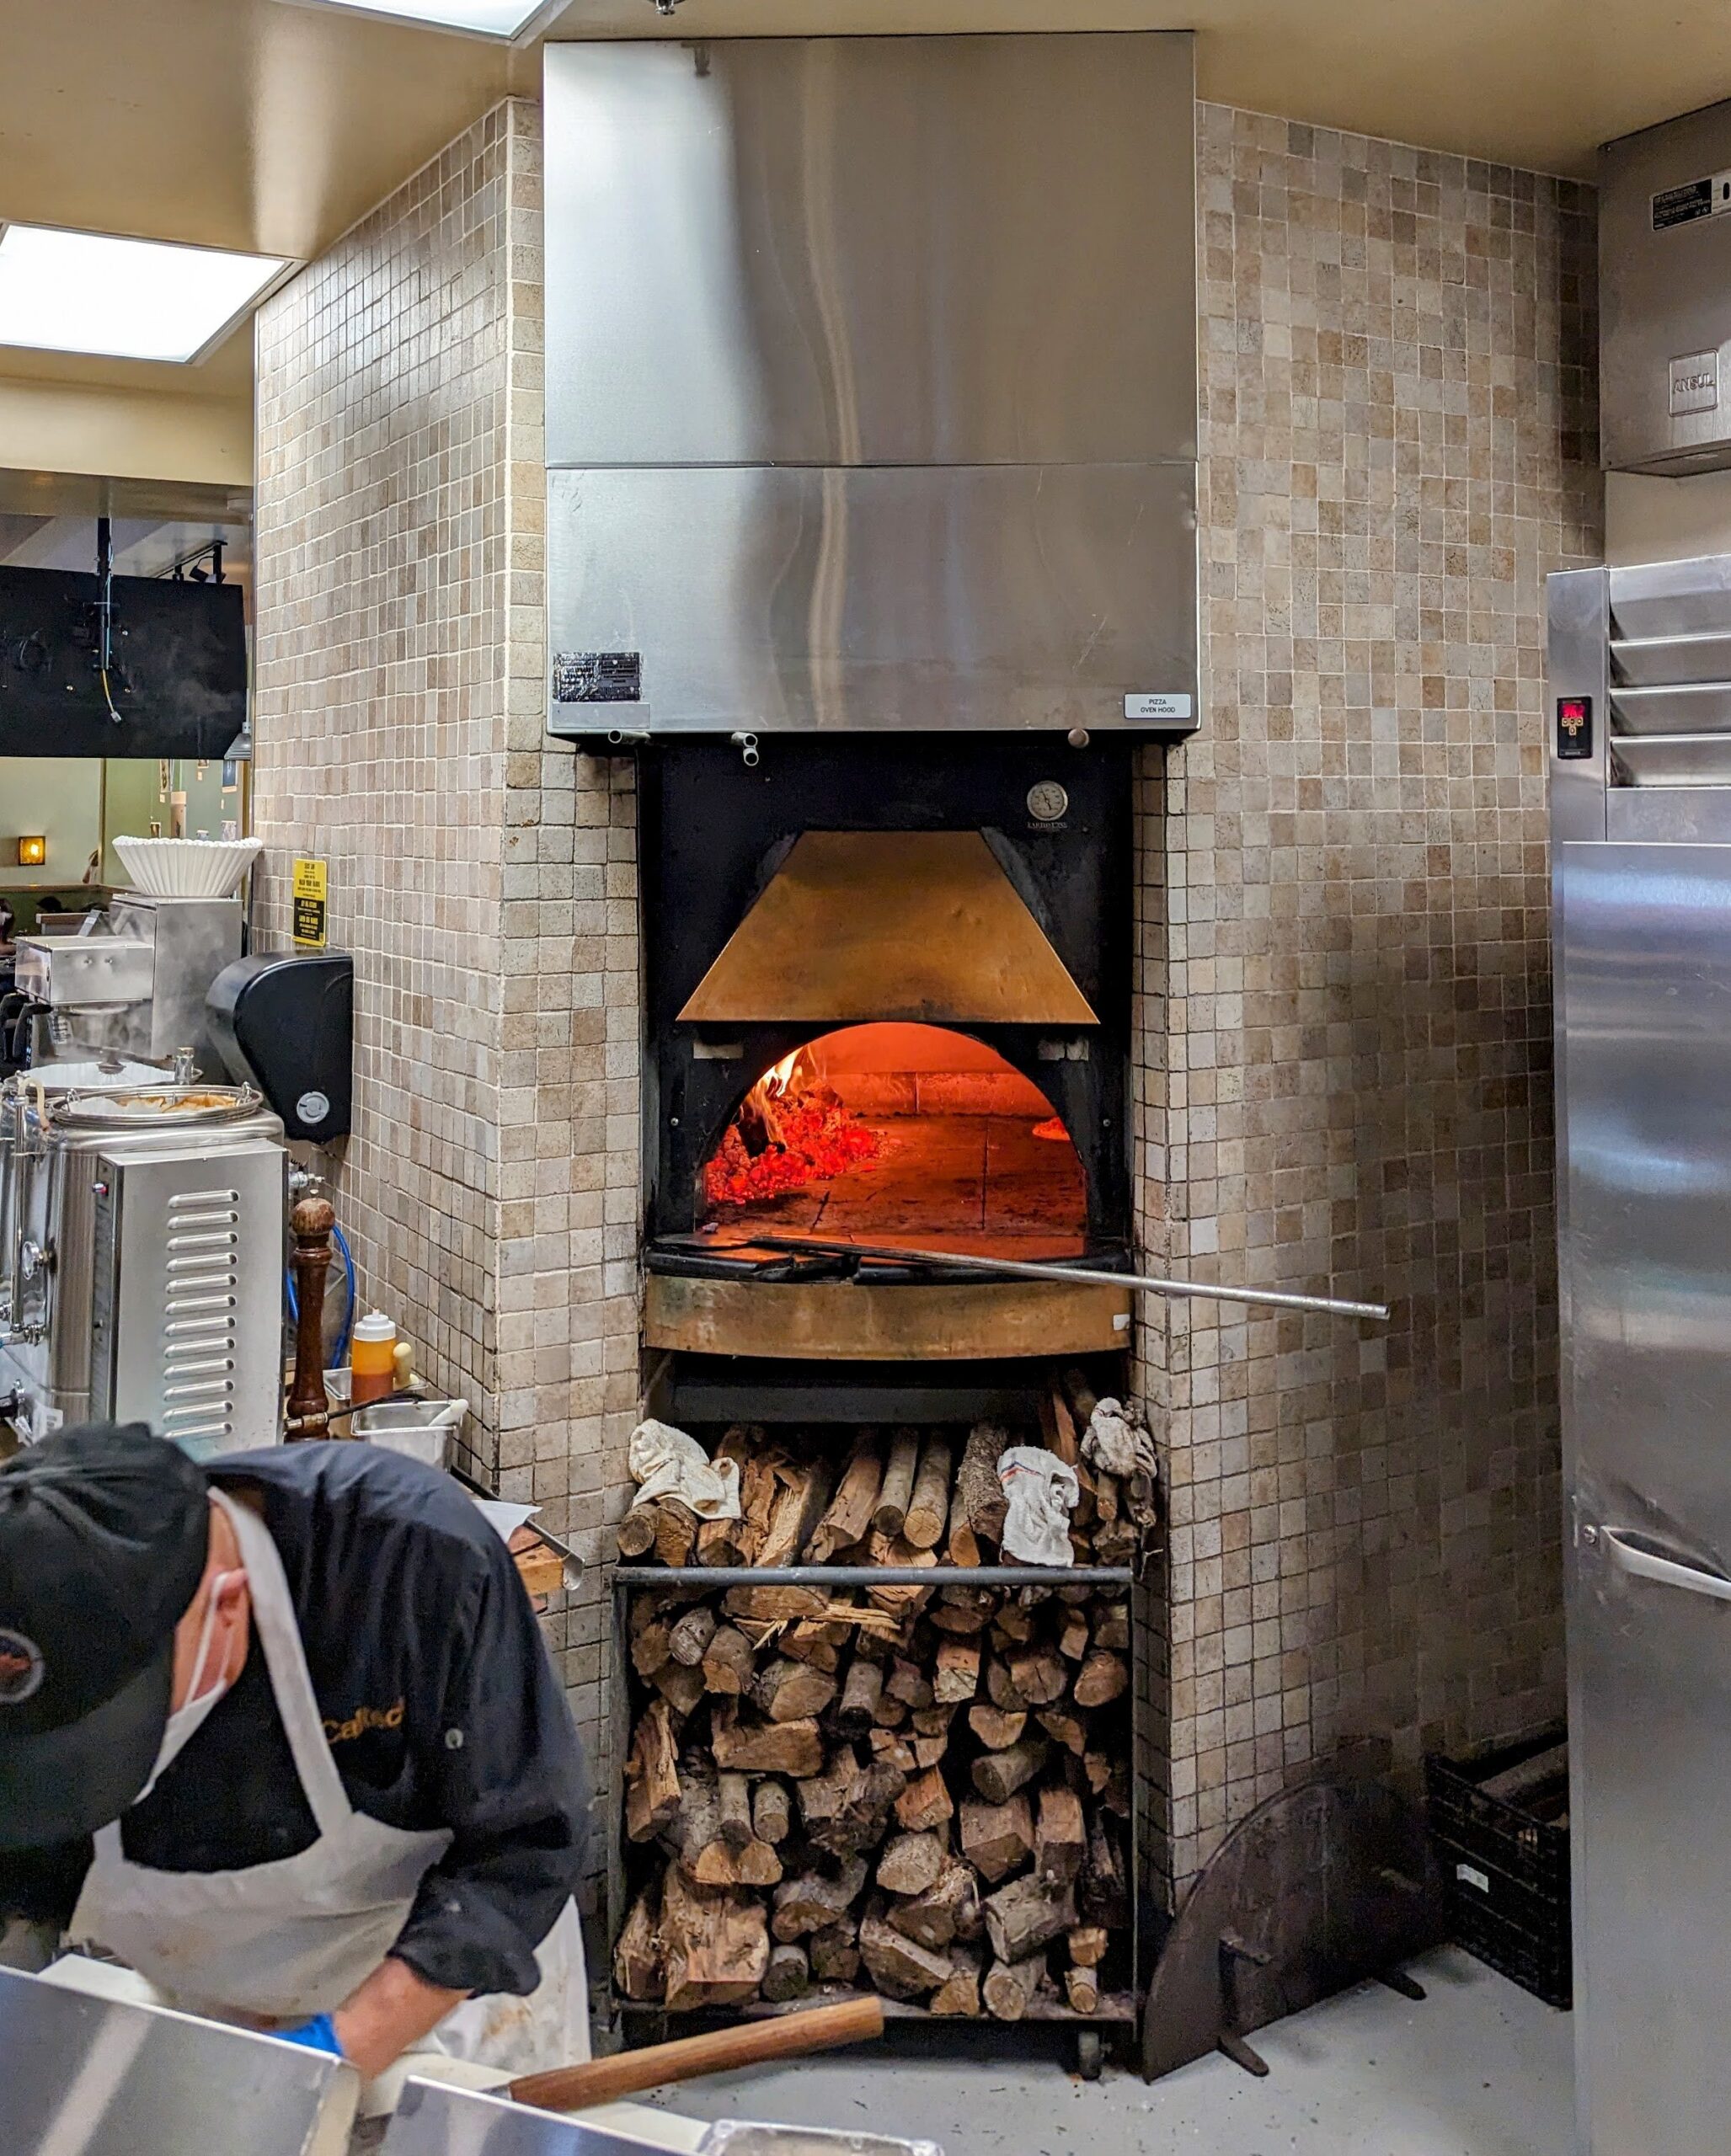
Wood-Fired Pizza: Hearth-baked pizzas.
-
Cold Sandwich Station: Deli operations configured for high throughput.
- Lunch and Dinner Grill: Classic hot sandwiches and Burgers
-
Build-Your-Own Bars: Flexible islands for rotating seasonal menus, salad bars, and hot entrees.
Alongside these stations, the spatial flow was reconfigured to help students navigate between areas and reduce wait times.
The Challenge: Managing Increased Volume Over the Years
Following the introduction of these new concepts, Browne Dining Hall saw a significant increase in foot traffic. Over a decade later, driven by the updated menus and an expanding student body, attendance during peak dining rushes has now exceeded expectations. This tested the capacity of the original pathways and created congestion in high-traffic zones.
Phase Two: Refining Spatial Flow
To address the increased volume, Cal Tech has teamed with IRC Design to further improve spatial flow and operational efficiency. Current optimizations include:
-
Analyzing Bottlenecks: Observing peak-hour traffic to identify areas of congestion and intersecting lines.
-
Widening Pathways: Adjusting station perimeters and queue structures to better accommodate the larger volume of students.
-
Improving Navigation: Updating entrance and exit flows, alongside transition zones between high-traffic stations (such as the pizza and Mongolian BBQ areas), to reduce friction.
Designing an effective dining hall requires flexibility to accommodate shifting trends and attendance levels. By proactively adjusting the layout, Browne Dining Hall can maintain a steady operational flow and continue serving the growing Caltech community.